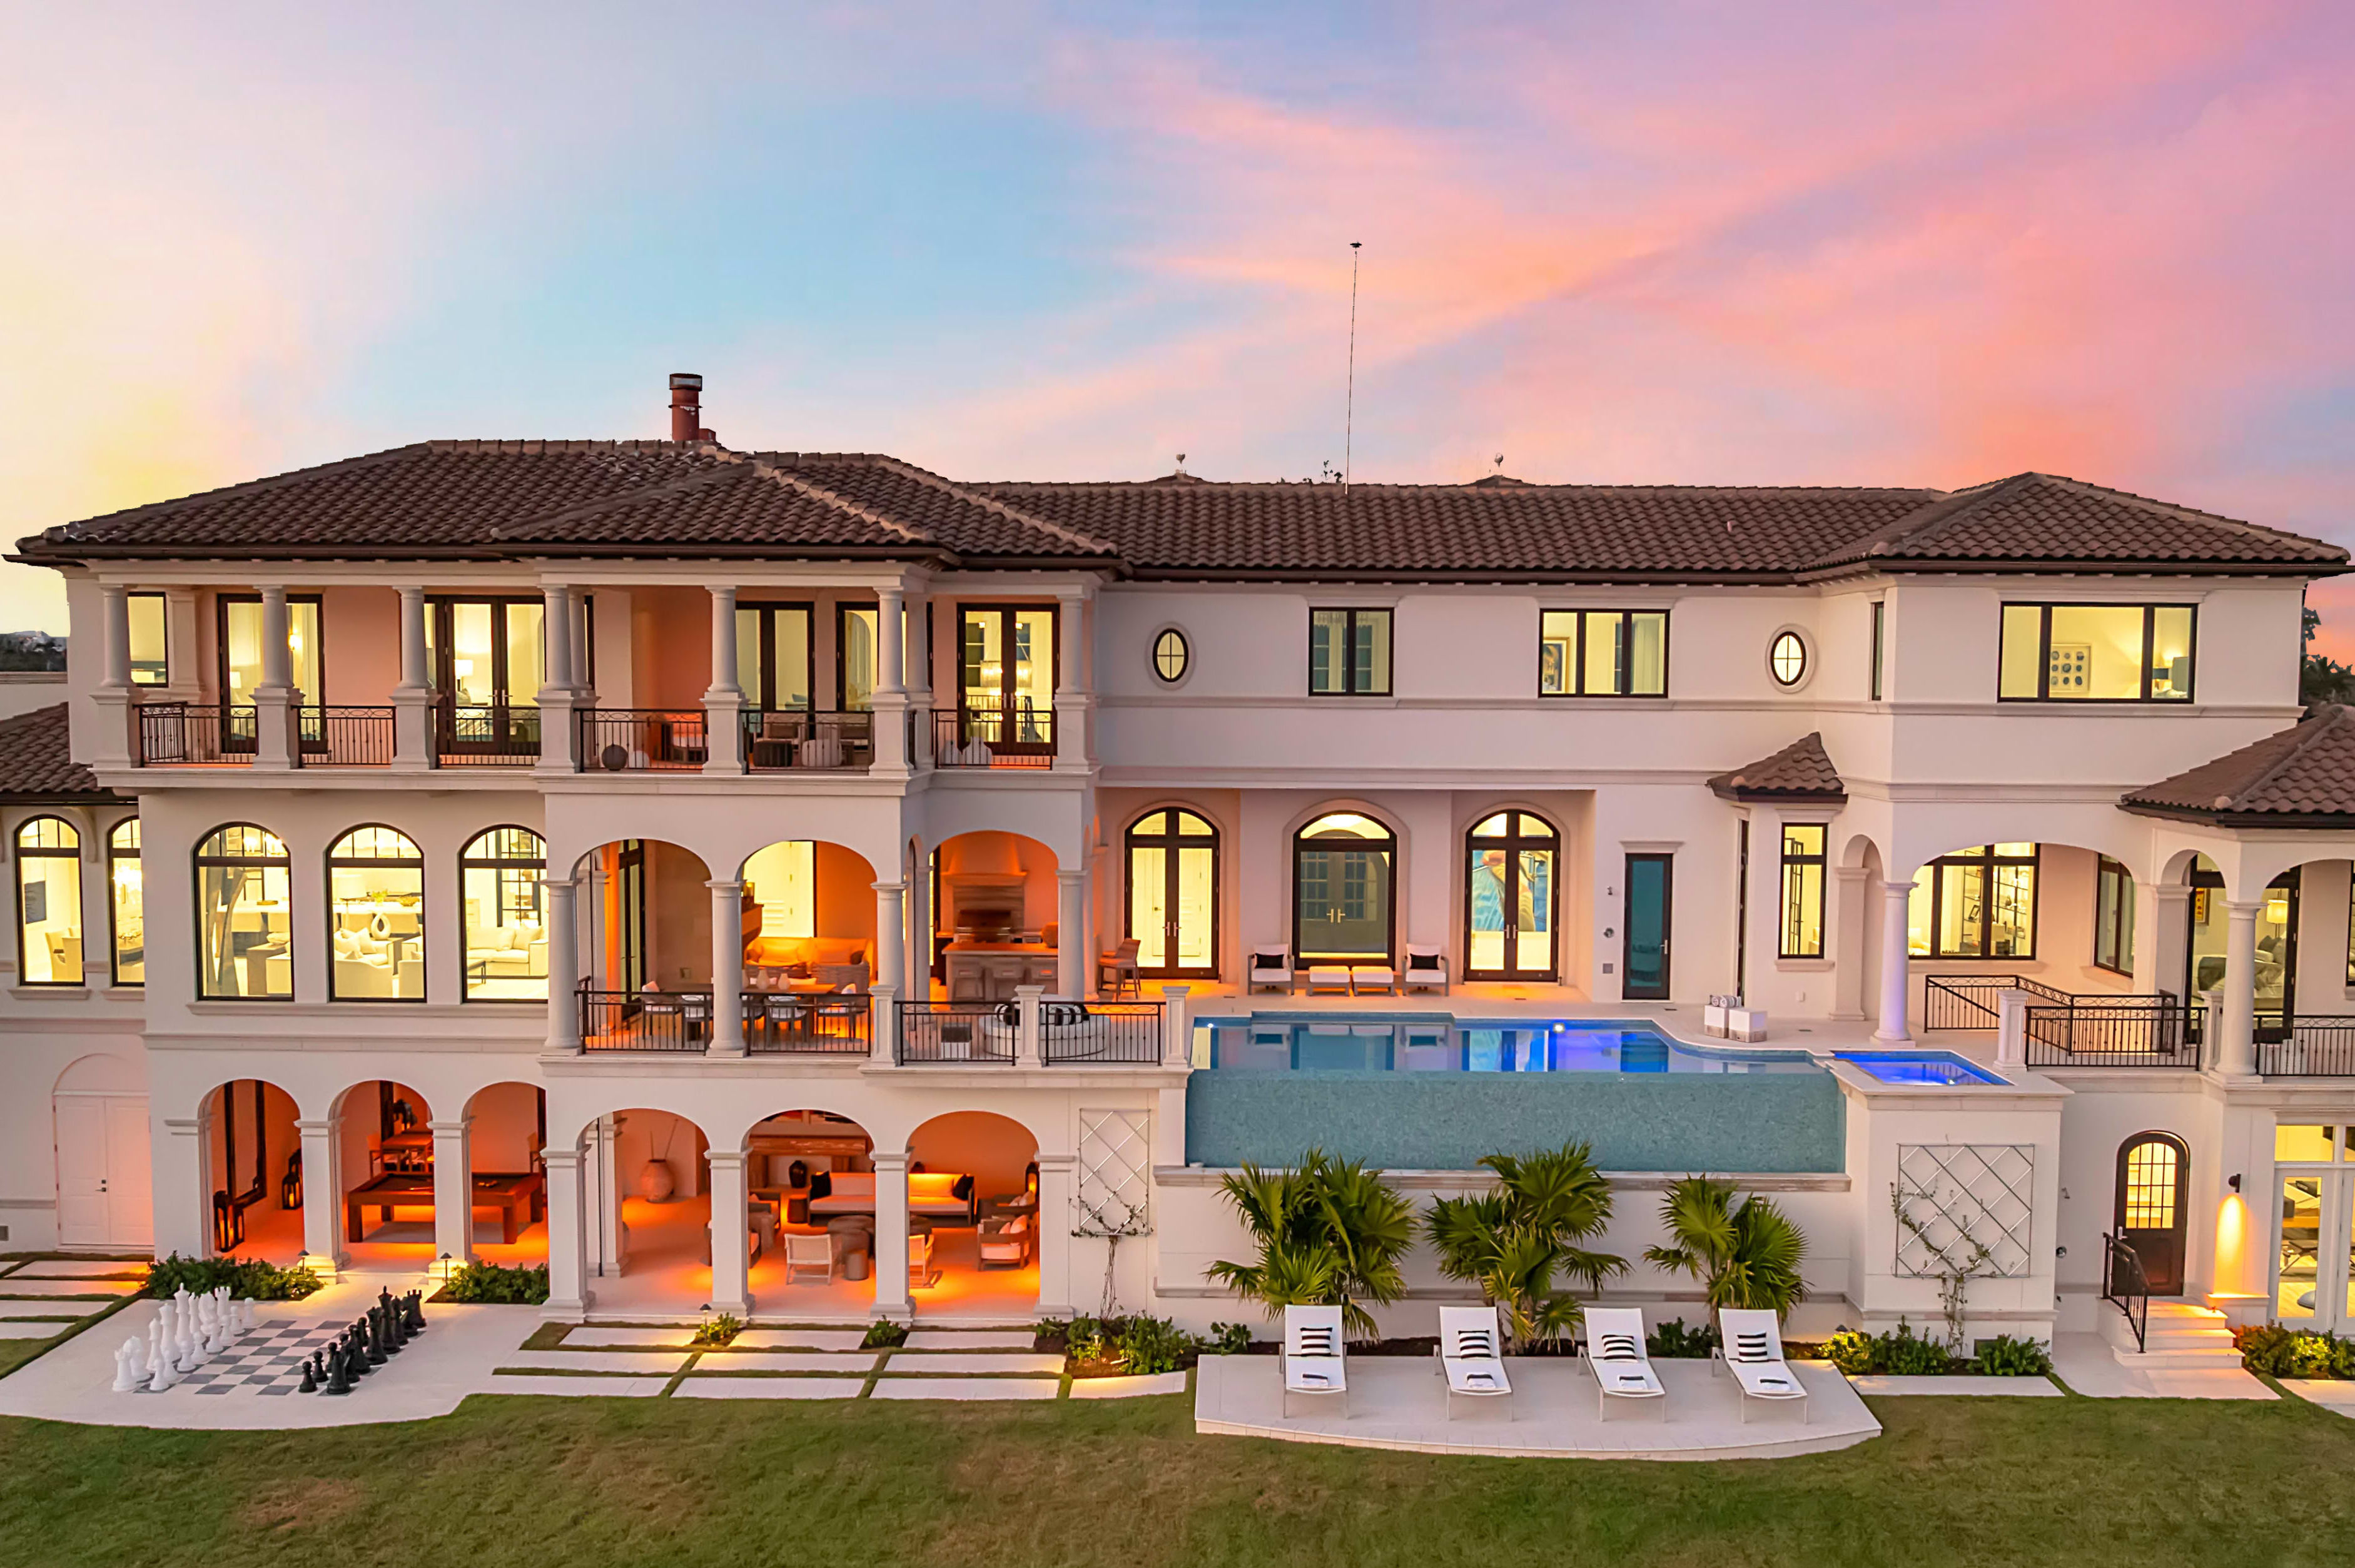



Ahead of Its Time, This $9 Million Lido Key Home Is Looking for Its Next Chapter

Image: Three Sixty Views
There's something wonderfully incongruous about a nearly $9 million waterfront home whose owner would rather paddle a kayak than captain a yacht.
John Milos isn't much of a boater, despite owning a private dock on Lido Key with deep-water access to Sarasota Bay and the Gulf. He and his wife, Catherine instead have three kayaks and a customized launch that lowers them directly into the canal at the touch of a button.
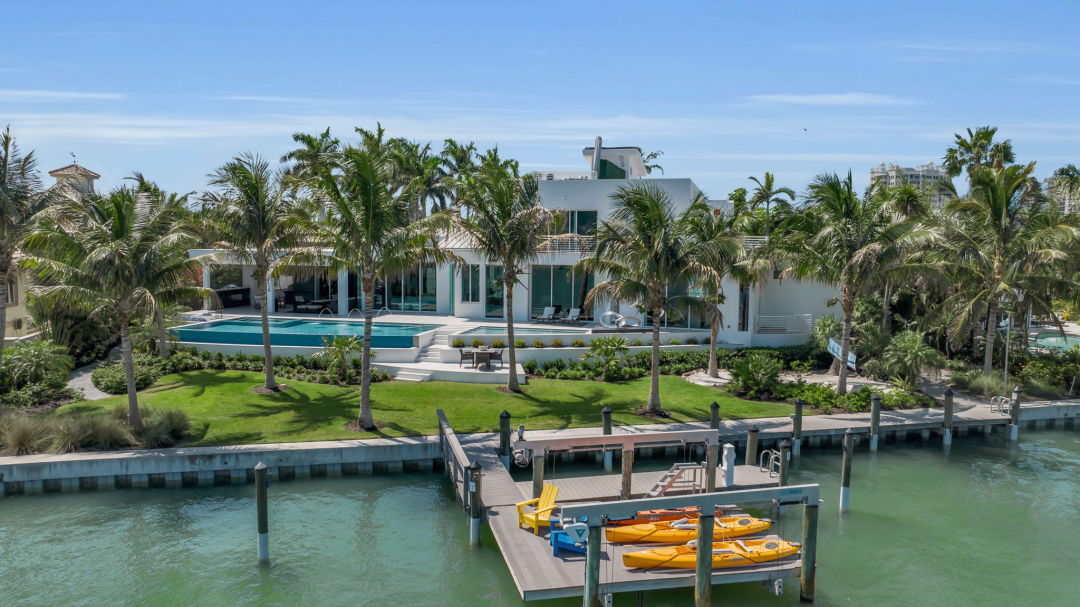
Image: Three Sixty Views
"We don't even have to get in the water," Milos says. "We just sit down, the dock goes into the water, and we paddle away."
It's one of several conveniences in a house that seems to have anticipated an assortment of contemporary luxury-home trends before they became quite so ubiquitous.

Image: Three Sixty Views
There's a rooftop terrace with panoramic views, a glass-enclosed wine room, an outdoor shower, motorized walls of glass, a 40-foot infinity-edge pool and a floating fireplace. Today, such amenities turn up regularly in new luxury developments. But many were incorporated into the Miloses' home during a sweeping renovation in 2009 and 2010.
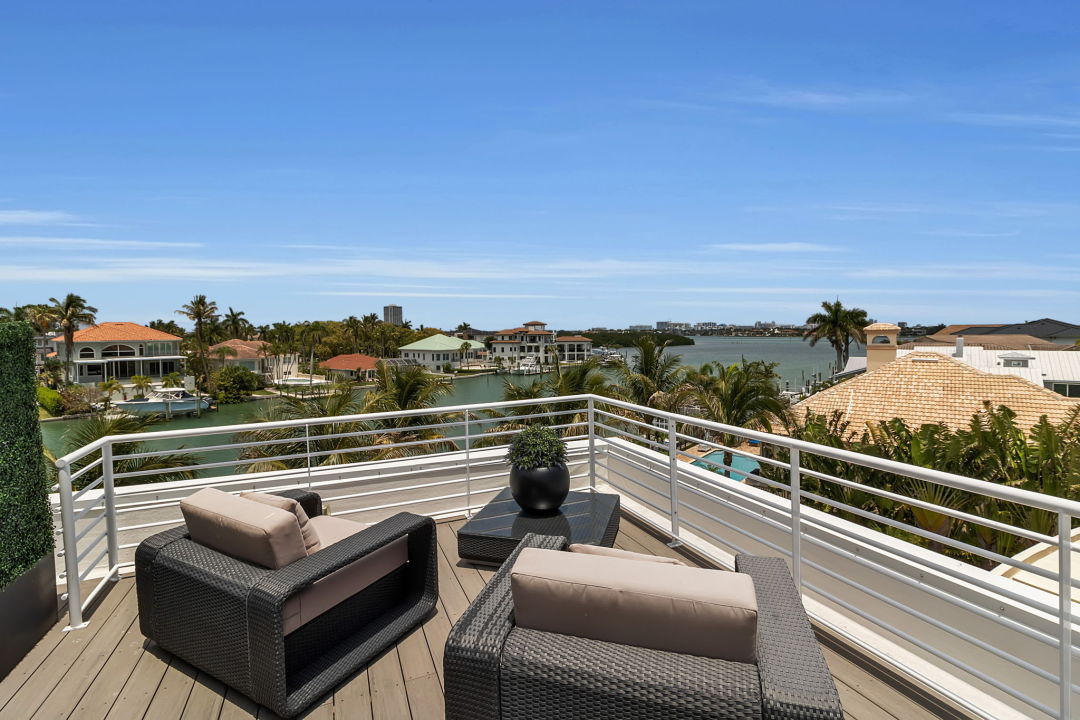
Image: Three Sixty Views
Nearly two decades later, the interiors still wear the signatures of that era: dark cabinetry, glossy finishes, stainless steel, dramatic lighting and a devotion to glass. It's a distinctly late-2000s vision of contemporary flare, rather than the subdued palettes now ubiquitous in high-end interiors.
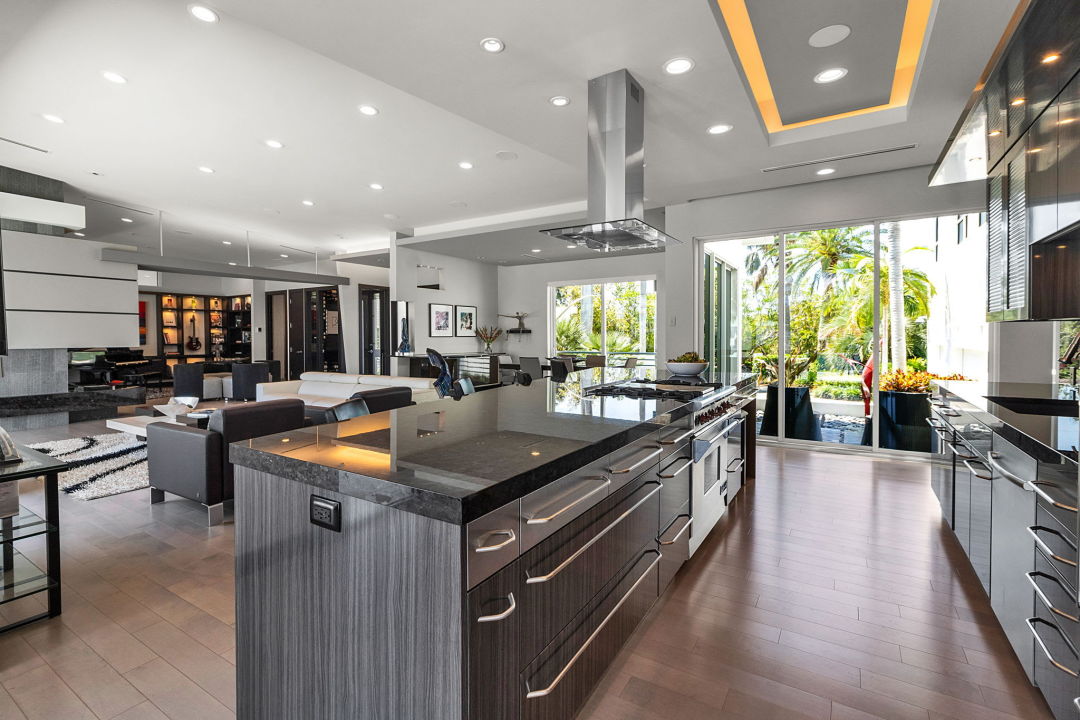
Image: Three Sixty Views

Image: Three Sixty Views
Yet there's something surprisingly current about the place. The Miloses were pursuing energy efficiency, storm resilience and seamless indoor-outdoor living long before those qualities became standard talking points in Florida waterfront luxury real estate.
Now, after years of family gatherings, waterfront sunsets and architectural experimentation, they're selling.
Their four-bedroom, 6,186-square-foot residence at 445 McKinley Drive is listed for $8.985 million. It sits on 0.55 acres on a quiet street at the southern end of Lido Key, within walking distance of the beach and St. Armands Circle.
The home's history with the couple began in 2008, although the Miloses discovered Sarasota several years earlier. Originally from Cleveland, with time spent in Buffalo, New York, Milos and his wife had purchased a beachfront condominium on Lido Key. When they decided to sell, it went so quickly that they found themselves looking for another place sooner than expected. They explored downtown Sarasota, North Lido and other neighborhoods before settling on McKinley Drive. They paid $3.434 million for the property in June 2008.
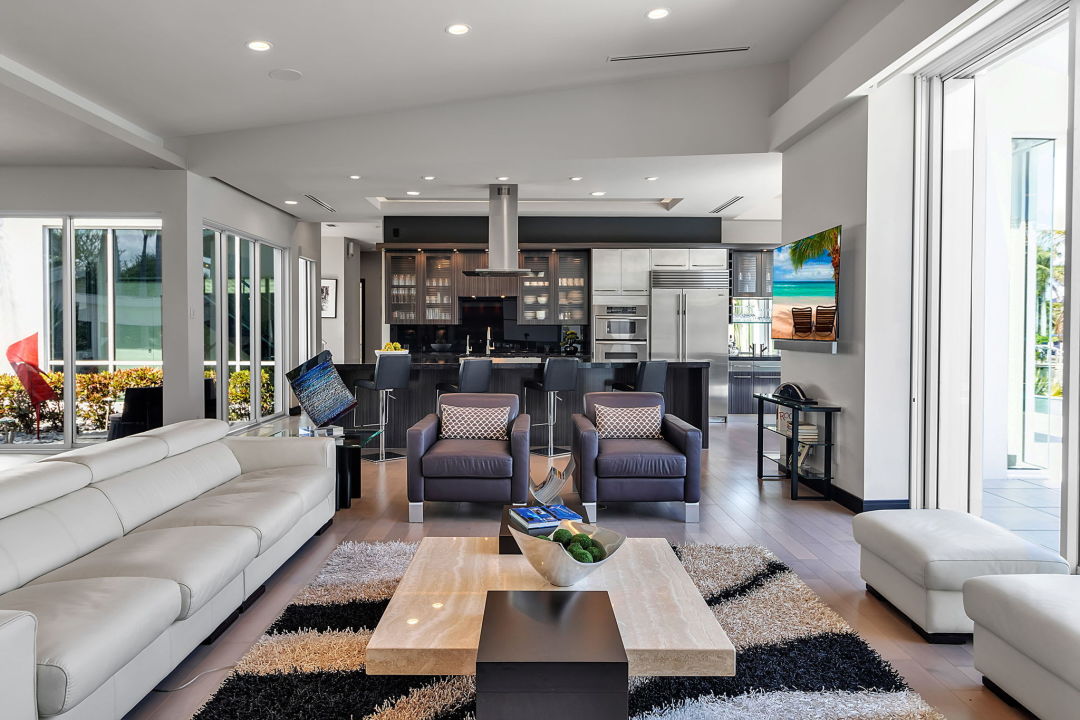
Image: Three Sixty Views
"I just love the location. It’s unbeatable," Milos says.
Curiously perhaps, after living directly on the Gulf, the couple discovered they preferred the canal. At night, Milos says, the beach offers little to look at beyond an expanse of darkness. From their canalfront property, the downtown skyline and bridge glow across the water.
"It just makes you feel a little bit more part of the city," he says. There's privacy, too. The natural waterway is unusually wide, and the street is a dead end, with a park lending a leafy backdrop across the road.
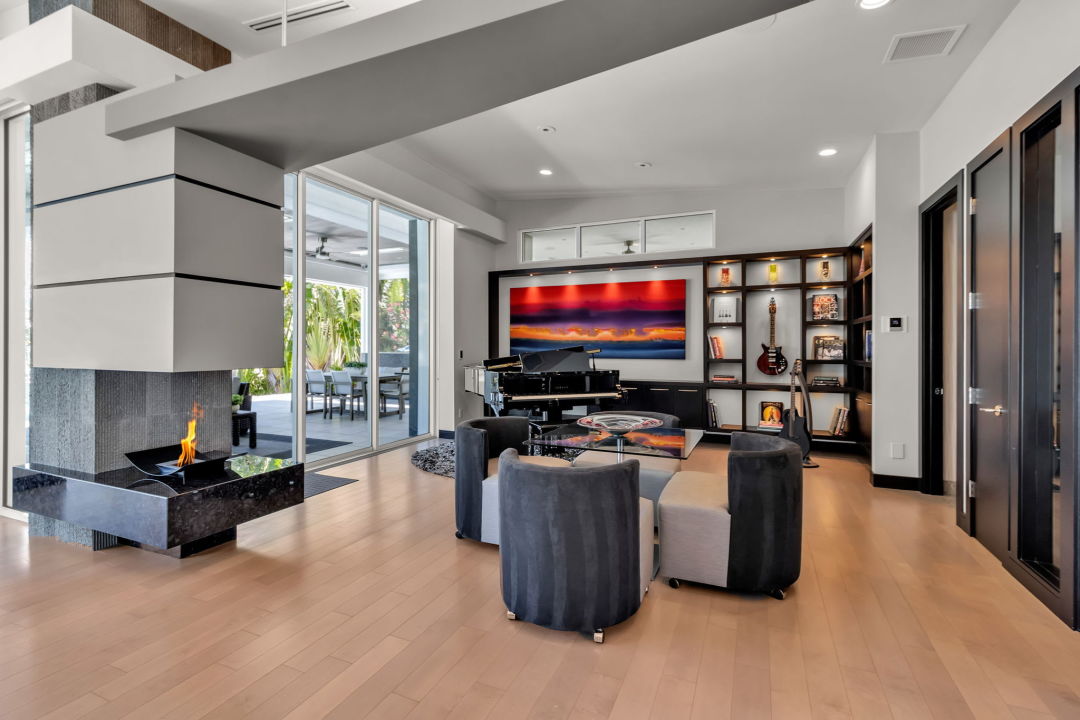
Image: Three Sixty Views
It's an enviable pocket of Lido Key. For the Miloses, however, the location was only the beginning. Built in 2002, the house initially presented them with a choice: renovate or demolish. They considered starting over. Then their daughter, who studied landscape architecture and was interested in green design, began challenging her father to think about the environmental consequences of construction.

Image: Three Sixty Views
"She really got me thinking about our commitment and how we really haven't been good stewards of our environment and really made me actually feel a little guilty," Milos says.
Instead of sending the existing structure to a landfill, they decided to reuse as much as possible. What followed was an extensive reconstruction that stripped the building largely to its concrete-block structure. Much of the framing came out, along with the roof, plumbing and electrical systems. Even the old drywall was recycled, a task Milos recalls as particularly difficult.

Image: Three Sixty Views
The couple enlisted architect Greg Wall. Wall was enthusiastic about pursuing LEED certification, the green-building rating system developed by the U.S. Green Building Council, and even reduced his fee to participate. At the time, Milos recalls, finding professionals familiar with the certification process wasn't easy.
The project eventually achieved LEED Platinum certification, the program's highest level, and a Home Energy Rating System score of 28, indicating energy performance substantially better than that of a standard home. The house incorporates solar panels, energy-efficient glazing, insulation and construction materials chosen for durability. Milos estimates that the solar panels supply about 45 percent of the property's electricity.
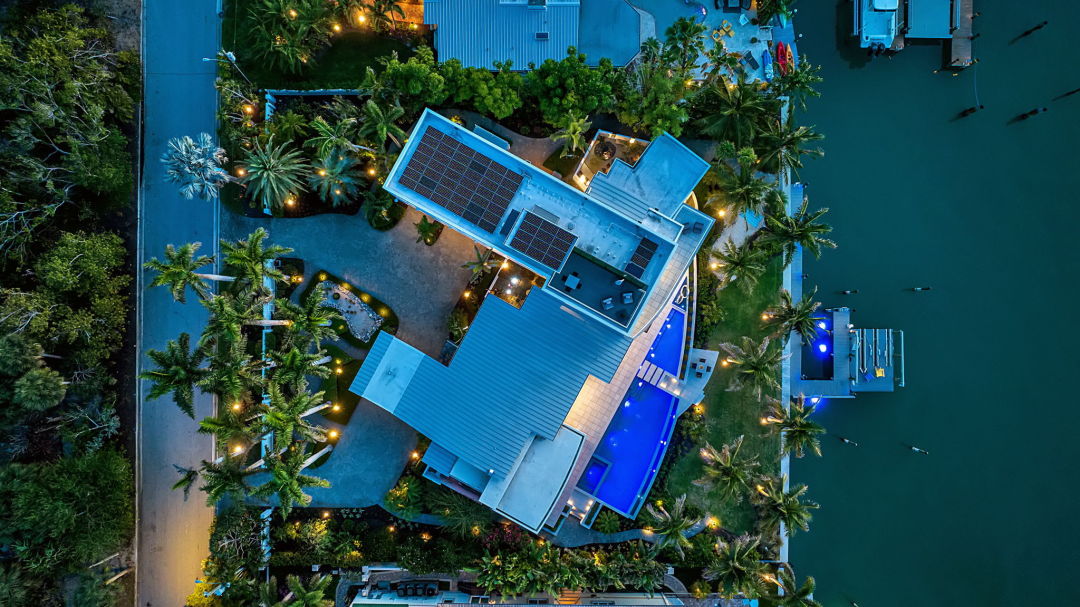
Image: Three Sixty Views
But the attraction of sustainable building, he discovered, went beyond saving power. "This was really about building a better house," he says.
Milos says those investments have paid off during hurricanes, including the destructive storms of 2024 that flooded most waterfront addresses. The property lost landscaping, but took on no structural damage or interior flooding.
If the environmental systems reflect the Miloses' practical side, the interiors offer a more dramatic expression of their tastes. The kitchen is sleek and modern, with dark custom cabinetry, stainless-steel finishes and a large island. Open living spaces look through expansive glass toward the waterfront, while a floating fireplace lends one gathering area a sculptural centerpiece.

Image: Three Sixty Views
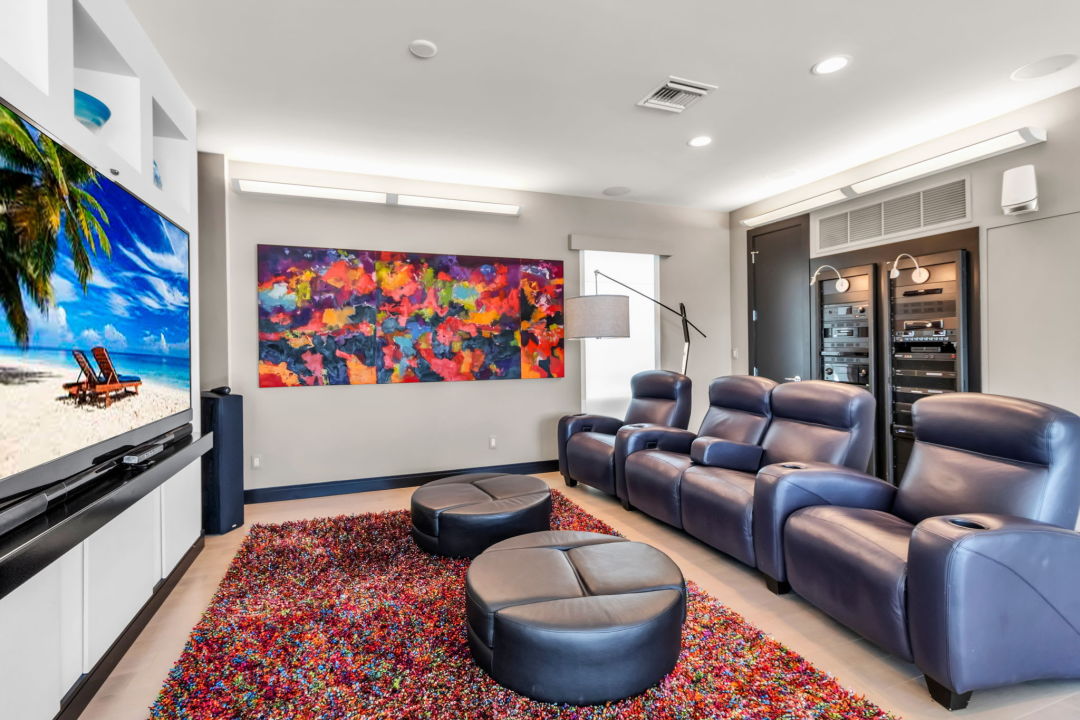
Image: Three Sixty Views
One feature that particularly appealed to Milos was a series of enormous sliding glass doors that could erase the division between indoors and out. But the panels were so large and heavy that he doubted anyone would bother opening them. "So we motorized those doors and most of the other doors on that back side of the house," he says. "So you just push a button and the doors slide open." It made the indoor-outdoor experience practical rather than merely photogenic.

Image: Three Sixty Views
Upstairs, a rooftop terrace offers views of Sarasota Bay, downtown and the Gulf. Milos says such decks were uncommon in the neighborhood when the house was designed, and securing permission required some ingenuity from the architect. Milos initially questioned whether they really needed one. Then he climbed up and saw the view.

Image: Three Sixty Views
The result is a place to enjoy a cocktail, watch the sunset and see the city's lights gradually come on. Today, rooftop entertaining spaces are a familiar amenity in high-end coastal construction. Another detail that feels contemporary, despite its age, is the private Zen garden adjoining the primary bathroom.
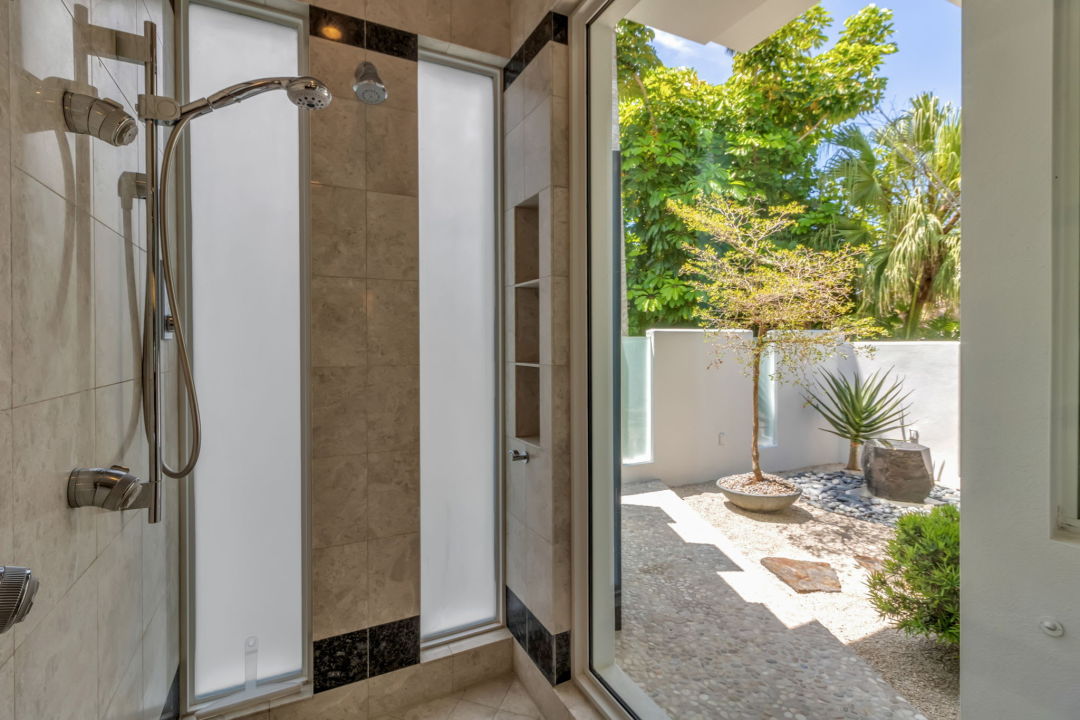
Image: Three Sixty Views
The couple have long admired Asian architecture and gardens, and wanted to incorporate some of that tranquility into their home. The courtyard includes an outdoor shower and a fountain, while a motorized bathroom window opens to let in the sound of moving water. "And so when we're getting dressed in the morning, the fountain's bubbling and it's just a very relaxing, great way to start a day."

Image: Three Sixty Views
The house has quieter eccentricities, too, including the family's assortment of musical instruments. Catherine and both children play piano, while John plays guitar. Their son, Eric, is a recording engineer in Los Angeles, and music has long been part of family life.
Among Milos’ prized possessions is a replica of the guitar played by Queen’s Brian May, whose original instrument was famously built with his father. Milos had his own customized to closely resemble it, and while the home’s furnishings are available for separate negotiation, he’s less inclined to part with this particular treasure. “That is one guitar that somebody would have to arm wrestle me to keep,” he says.
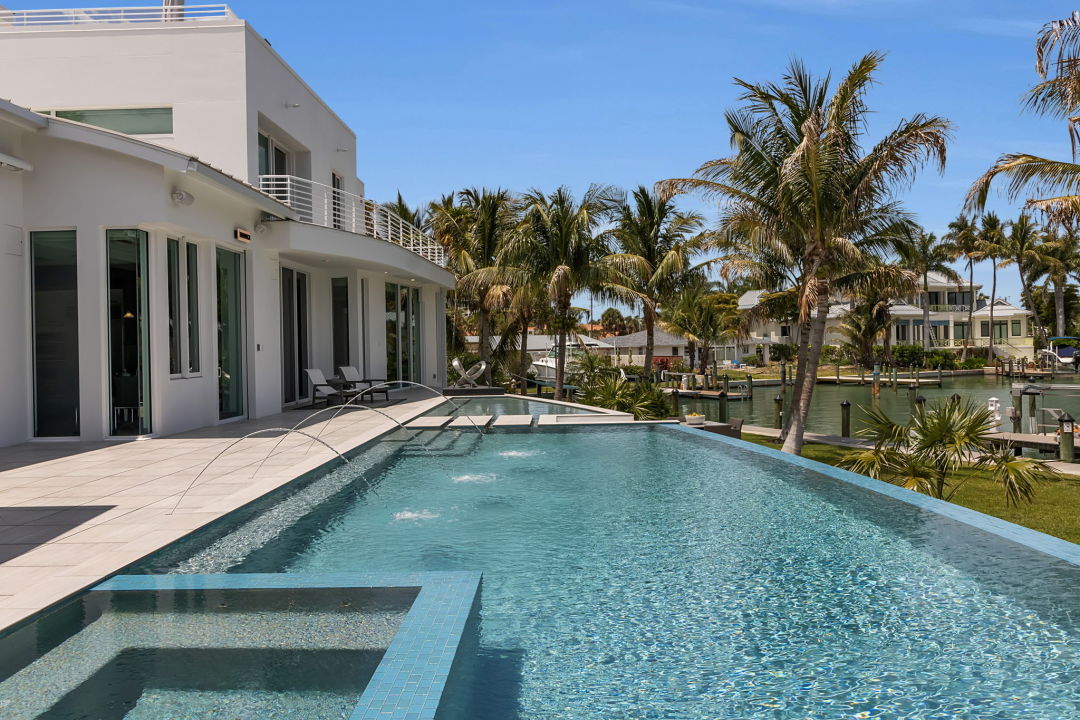
Image: Three Sixty Views
For all its architectural flourishes, however, the home's most frequently used space is neither its striking living room nor its rooftop terrace.
"Our favorite room isn't a room. It's the patio outside," Milos says. "We have friends over and people just—they don't want to leave," he says.
Much of the home was designed around their children and grandchildren, including a little sandy beach area and portions of the pool intended for younger swimmers. But families, unlike houses, don't stay fixed in place.
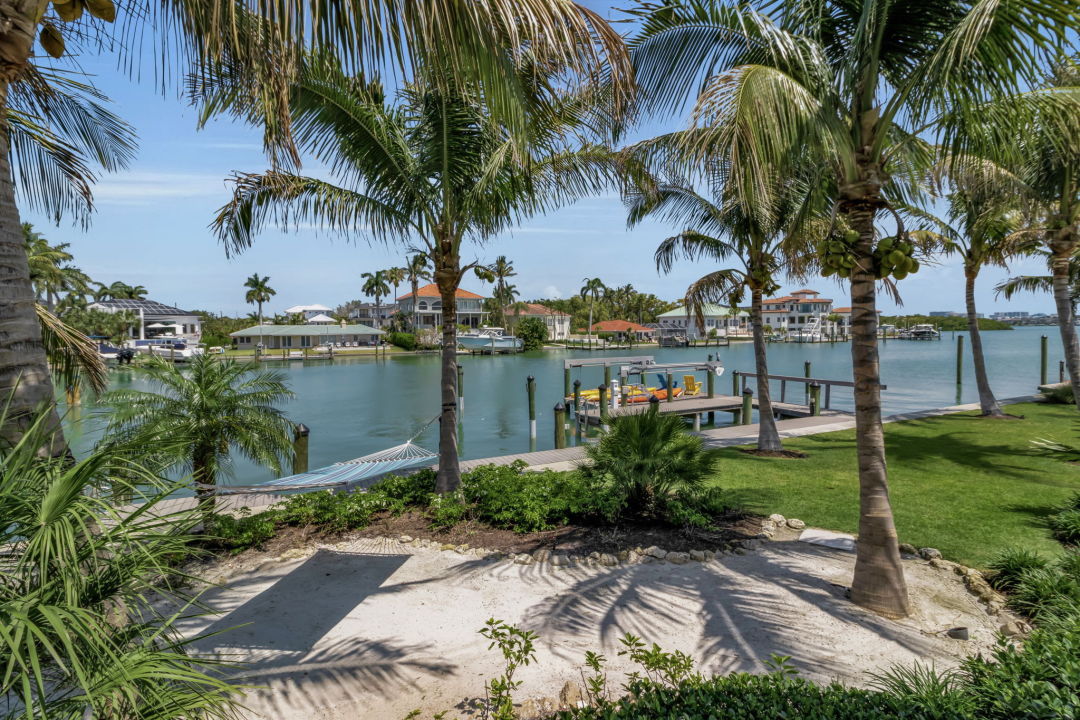
Image: Three Sixty Views
Their daughter now works in Washington state, their son lives in Los Angeles, and their grandchildren, ages 6 and 8, are growing up on the West Coast. The Miloses have found themselves traveling across the country more often than they anticipated. "We're visiting them more than they're visiting us," Milos says.
A smaller, more easily maintained Sarasota residence would better accommodate their travels. But leaving the city altogether is out of the question.
"I can't imagine not having a place in Sarasota," Milos says.
Parting with this particular house is another matter. "There's not a day that doesn't go by that I sit there and go, 'Oh man, am I going to miss this house,'" he says.
Interested? Contact Joel Schemmel of Douglas Elliman at (941) 587-4894.