




Do Kit Homes Still Exist in Sarasota?
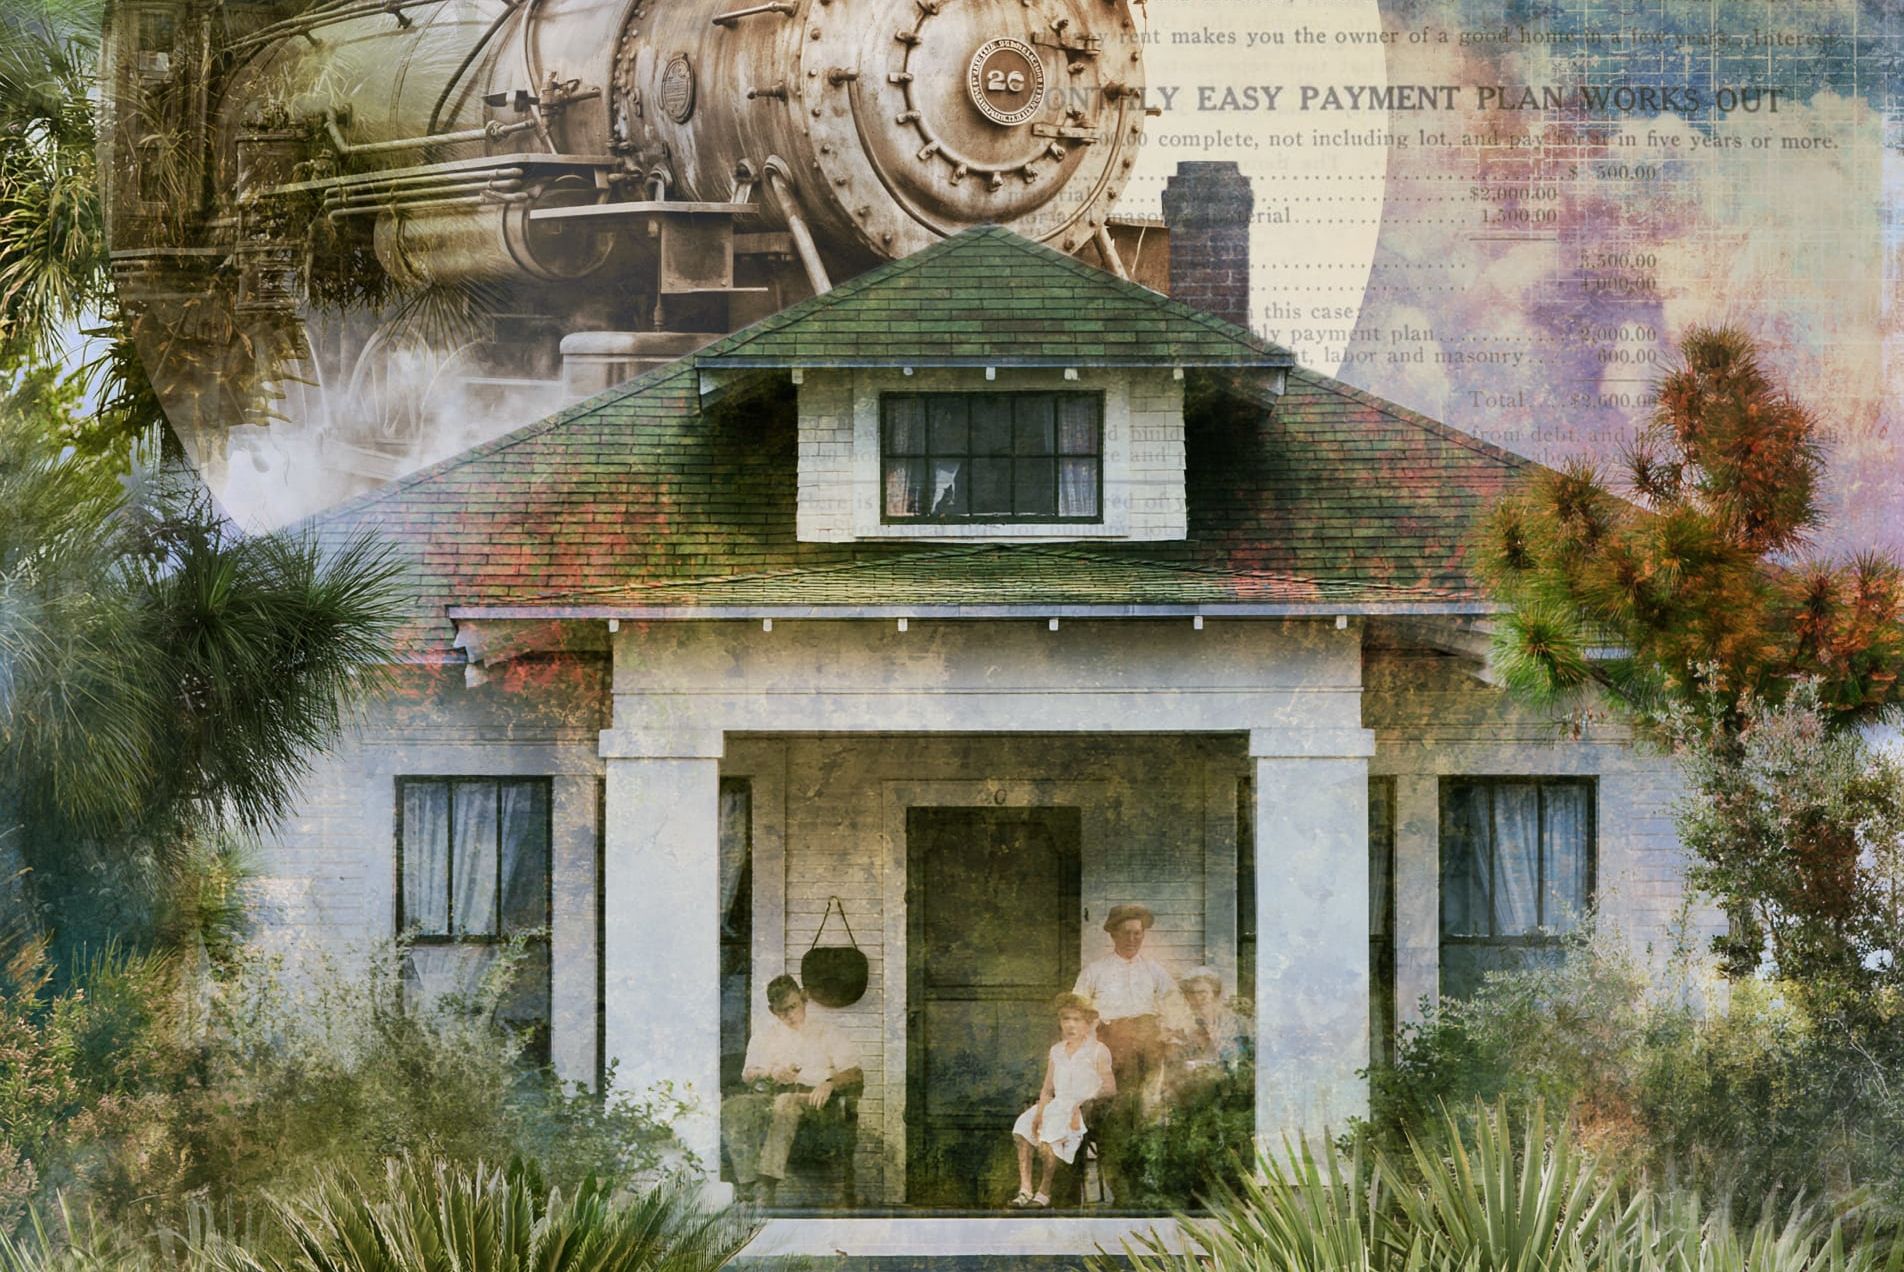
The year is 1918. Outside, the air is thick with woodsmoke and the low hum of cicadas. Inside, the icebox slowly drips into its metal pan. A thin film of flour lingers on the pine table from the day’s breadmaking. There’s no blue light of a smartphone to guide your evening; instead, you trim the wick of a kerosene lamp, watching the flame dance across the pages of your Sears, Roebuck and Co. catalog.

Image: Courtesy Photo
You’re part of the one-fifth of Americans with a subscription to the catalog, and between its covers are conveniences and luxuries you never knew you needed, everything from ostrich feathers and headstones to phonographs and hand-cranked washing machines. With a turn of the page, you’re faced with an offer that seems too good to be true. For as little as $1,000—roughly $21,000 today—you can purchase a pre-cut, ready-to-assemble home in more styles than you can imagine. You linger over designs like the Alhambra, a bungalow with a sunroom and Mission-style architectural details, like a low-pitched roof and decorative parapets, that match the Spanish-Mediterranean aesthetic popular in Florida at the time. The idea takes hold. You fill out the order form, and you wait.
Weeks later, the stillness of the palmetto scrub is interrupted by the whistle of a train. When the boxcar doors slide open, it’s all there: thousands of pieces of framing lumber, stacks of cedar shakes, windows, doorknobs and nails. You haul the lumber and crates back by mule and wagon or the sputtering promise of a Model T. Piece by numbered piece, homeowners, contractors and builders set to work and, in less than 90 days, a house is standing where there was once only scrub and sand.

Image: Courtesy Photo
At the height of its popularity, Sears offered more than 400 home designs through its Modern Homes mail-order program. More than 70,000 kit homes, ranging from simple bungalows to massive colonials, were shipped across the country from 1908 to 1942. And Sears wasn’t the only one to do it—the pioneering Aladdin Company had begun offering pre-cut mail-order homes two years prior. By 1918, kit homes accounted for more than 2 percent of all homes in the country. Aladdin Company even began developing a community called “Aladdin City” southwest of Miami, and while the 1926 Miami hurricane and the collapse of the Florida land boom led to the venture’s dissolution, a number of the kit homes the company had put up stood until 1992, when the last of them suffered damage from Hurricane Andrew.
Longtimers in Sarasota and Manatee counties have heard about these historic gems scattered throughout the area in real estate listings, news stories and by word of mouth. But the reality isn’t as straightforward as it seems.
Definitive proof is rare. It’s not just our region that grapples with the challenge of historical overreach. Across the country, kit homes have been misidentified, overidentified or, in many cases, entirely imagined. Unless original documentation has survived or the structure reveals unmistakable physical evidence matching it to the original catalogs (and even this is not always trustworthy), authentication is frustratingly elusive because so many original kit designs were copied and sold by other companies, which went on to build look-alike conventional homes. Of the tens of thousands of Sears homes shipped in the early 20th century, only about 20 authentic Sears homes exist in Florida today.
As a result of the challenges to attribution and the reliable contagion of the good old-fashioned rumor mill, houses become labeled as kits despite a lack of evidence. Often, this supposition ends up being shared with a local historical society or newspaper and spreads, reinforcing the story.
But the search isn’t entirely in vain. Scattered throughout Sarasota and Manatee counties are homes that offer a more convincing story. One such house stands as an undisputed beacon of the kit-home craze, while two others bear the hallmarks that they are early, mail-order homes.

Image: Courtesy Photo
The Lustron
The Lustron house, in Sarasota’s South Poinsettia neighborhood, requires no sleuthing. You just need to knock on the wall and listen for the unmistakable ping of steel.
Unlike the wooden puzzles of the early 1900s, the first Lustron was a 12-ton steel marvel created in 1946, shipped in more than 3,000 individual pieces on a single dedicated trailer to a homeowner’s lot and then assembled by a local contractor. Lustrons came in a handful of colors, including dove gray, desert tan, maize yellow, and—in the case of the last remaining Lustron in town—surf blue.

Image: Courtesy Photo
These “houses of the future” were inventor Carl Strandlund’s answer to the post-World War II housing demand. (Strandlund, who founded the Lustron Corporation, is also credited with creating air-conditioning systems for movie theaters, non-warping metal plates for World War II tanks, and a wallpaper-removal machine.) Lustrons sold for between $8,500 and $10,000, around 25 percent less than traditional homes of comparable size at the time, offering the American dream at a more accessible price. That is, until company costs started rising, and the corporation went bankrupt in 1950. Of the approximately 3,000 Lustrons constructed, an estimated 1,500 survive. One of them, built in 1949, is owned by Sarasota residents Selma Göker Wilson and her husband, Christopher Wilson.
“When I first saw it, I thought it was ugly!” Selma says with a laugh.
If there was ever a couple well-suited to take on a Lustron, it’s the Wilsons. Selma is an experienced architect and project manager whose work spans performance spaces to high-end residential projects, including the American Institute of Architects’ award-winning Rosemary Square mixed-use project on Boulevard of the Arts. Christopher is an architecture and design historian at Ringling College of Art and Design, as well as the scholar-in-residence at Architecture Sarasota. They’ve restored historically designated properties before, and wanted to find a home where they could simultaneously live and work on something irreplaceable.

Image: Ohio History Center

Image: Dylan Jon Wade Cox
The idea of purchasing the Lustron surfaced during a conversation with friends from the Sarasota Alliance for Historic Preservation. The former owner had been holding onto it for years, intent on selling it to someone who could be trusted to preserve its history. The Wilsons bought the house for a dollar (and the lot for $500,000) and got to work.
“When we decided to do this,” Christopher says, “the goal was to elevate the structure so nobody could ever dream of covering this up with drywall.” He references a Facebook community of Lustron owners, where well-meaning “renovations” too often obscure the very details that make these homes significant.

Image: Ohio History Center

Image: Dylan Jon Wade Cox
In 1946, every inch of the Lustron was engineered for the new “modern” life: a built-in Thor-brand combination dishwasher and clothes washer, pocket interior doors to maximize space, and porcelain-enamel exterior walls you didn’t have to paint and could clean with a garden hose.
Even now, many aspects of the design feel worth borrowing. Thanks to the home’s porcelain-enameled steel construction, the Wilsons have hung art pieces, along with everyday items like to-do lists, calendars and tiny decorative air plants, from magnets on the home’s interlocking panels. The panels—which you can arrange with one hand—are secured with gaskets that lock together, making the walls nearly impenetrable and a breeze to clean. As one historical society put it, ”You can clean the walls with Windex.”

Image: Dylan Jon Wade Cox
But not all of the innovations have aged gracefully. The couple has seen those same gaskets deteriorate under the Florida sun, dealt with asbestos removal and addressed interior condensation that led to corrosion—necessitating added steel reinforcement and a reworked insulation system.
They’ve also added a layer of innovation of their own, incorporating a rain garden and permeable driveway to better manage and filter stormwater, along with a lanai and a solar-powered gazebo behind the house. After moving in, they hosted a party and put their “architect glasses” on, paying attention to how guests reacted and interacted with different aspects of the home. “A colleague walked in and said, ‘This is so futuristic,’” Selma recalls. “He saw it as something from Star Trek.” The home now features Wi-Fi-enabled appliances and solar power (admittedly more thematic than necessary given the Lustron’s already modest energy demands), along with space-age lighting and a suite of modular, rechargeable fixtures that are—you guessed it—magnetic.
“One thing I wasn’t expecting is that people drive by and recognize it, and then are beside themselves to come and talk to us,” Christopher says. Ever the history buffs, they leave educational brochures by their mailbox, and have plans to place the original Lustron-branded metal identification tag into the hands of their Tube Dude.
Visit usmodernist.org/lustron.htm to explore a nationwide map of Lustrons, both still standing and destroyed, including those that remain—however altered—in our region.

Image: Courtesy Photo
The Maine Colony House
For Joel and Anja Palombo, the craftsmanship of a bygone era is familiar territory. They live in the Maine Colony neighborhood—one of the oldest communities in town—so named when a group of New Englanders announced plans to build a collection of winter homes and a community clubhouse near Phillippi Creek. More than a century later, more than two dozen residences that were built before 1935 remain, and the Maine Colony’s original social club building is now one of the oldest arts and culture venues in Sarasota—one that’s been painstakingly restored and maintained by residents. For years, rumors that homes in the community were built from kits have spread among residents.
“We’ve heard over and over that these houses were flat-packed and came down from the north, making their way by boat on Phillippi Creek,” Joel says. He’s got the newspaper articles to prove it. One from 1988 reads, “The neighborhood still has some New England flavor [...] from Cape Cod cottages and a row of four cottages shipped as kits to Florida.” Decades of local news cycles have repeated the claim like a game of telephone, though its original source is now difficult to trace. Walk the neighborhood today, and you’ll search in vain for that aforementioned row of cottages. Many of the historic homes have been demolished or so heavily altered that their original forms are no longer recognizable.
The Palombos’ Dutch Colonial Revival, on the other hand, remains true to its 1920s roots. Built in 1924, it has architectural elements that resemble designs from a handful of smaller kit home manufacturers, as well as non-manufacturing design firms that sold kit home blueprints. Architectural historian Jeffrey Gabel, who has a database of designs by kit home manufacturers, including a Dutch Colonial Revival section that features more than 500 examples, was unable to find an exact match for the Palombos’ home, but the house offers intriguing clues. During an attic renovation, Anja discovered stencils on lumber. These marks—labeling pieces with directions like “second floor joists,” “sub floor first” or “wall”—were used to identify where prefabricated components belonged during construction, a hallmark of many mail-order kit homes. Though that portion of the structure is no longer accessible, a second home in the neighborhood, also renovated by the Palombos, had the same markings.

Image: Sears Catalog/Public Domain
“I do believe, based on the stencil marks, that it may be a kit home, or associated with a kit manufacturer,” says Gabel of the Palombos’ home and the one they renovated.
Though an exact match remains elusive, Joel has little doubt about the home’s origins. “I found three other homes in Sarasota that are exactly the same [as ours],” he says. “Unfortunately, some of those have been destroyed in recent years.” Still, for the couple, the more-than-century-old house is a “constant reminder of what Sarasota was like in earlier times,” Joel says. It sits on a gravel road looking out onto the Phillippi Crest Club amidst dozens of other historic homes, making this corner “feel worlds away from the rapid development throughout the county,” he says. “The house has gone through transformations over the years, but the historic feeling is still present. Syd and Annie Solomon lived in the historic home behind ours. Every time their son, Mike, comes over, he’s transported back to his youth because his grandparents used to rent our house when visiting.”

Image: Courtesy Photo
Anja, an artist and sculptor, appreciates the scale and proportions of the rooms, which vary distinctly from contemporary style. “The previous owners were very gentle with their updates, and so are we,” she says. “It’s not perfect, but it’s an inviting, bright and comfortable space, and I think people feel relaxed when they enter it. The house has character.”

Image: Chad Spencer
Palmetto Riverside Bed and Breakfast
For a home long believed to be a Sears house—complete with its own historical marker claiming the designation—the Palmetto Riverside Bed and Breakfast is difficult to pin down. Set on the north bank of the Manatee River at Riverside Drive and 11th Avenue, the 1913 structure was once the residence of Julius Lamb, son of Samuel Lamb, who platted and named Palmetto. Julius was 9 when his father named the town, and he matured into one of its leading businessmen, holding interests in several local enterprises and serving as vice president of the Manatee County State Bank, which his father also established.
In 1899, after Julius married his wife, Lillie, they built a substantial Queen Anne Victorian home. A little more than a decade later, Julius bought what are thought to be two Sears kit homes, then combined and assembled them next door. Why the couple wanted another house still puzzles local historians, who theorize that the Lambs may have been dissatisfied with the original home’s closet space or perhaps wanted a smaller, more efficient home after not having children.
Whatever the reason, they left their grander accommodations and moved next door into what eventually became the bed and breakfast, which longtimers often labeled as a Sears home. The Queen Anne Victorian is now a private residence known as the Historic Lamb Estate.
While many government documents reference the home’s Sears status, local and national historic organizations have not authenticated it. The house has no visual match to the catalogs, but Gabel has a possible explanation.

Image: Courtesy Photo
“I have a hypothesis: It was inspired by combining two Sears models,” he says. “If we take [one of the models] and lay it over what is now the bed and breakfast floor plan, it starts to line up.” A second Sears model can be identified in another part of the house. “The home has obviously been highly edited to serve a new purpose,” Gabel says.
Eighty-three-year-old Evelyn Hoskins, Lillie and Julius Lamb’s great-niece, who lives in Manatee County, recalls the couple doing just that.
“The stairs were altered, and a bedroom was added in the front. There used to be a sleeping porch. There have been many changes to that house,” says Hoskins, who’s a volunteer and board member at the Anna Maria Historical Society. “I grew up right around the corner. We’d go to Aunt Lillie’s often. My aunt and uncle lived there for a long time, but it [the big house] was just too much house for them, and they had to sell. It makes me happy to go by and see that both houses, which meant so much to my family, are still well cared for.”
Now, at the Palmetto Riverside Bed & Breakfast, Lillie Lamb’s picture hangs on the wall in the hallway, presiding over the many visitors who choose to stay in one of the six guestrooms, including the aptly named Lillie’s Room. The bed and breakfast hosts weddings and other parties throughout the year, and many of the guests are attracted to the venue’s intimate waterfront lot and rich-in-history structures.