




Home Tour: A McClellan Park House That Grew With Its Owners

Image: Detlev von Kessel/Pix 360
In McClellan Park, where old Sarasota still shows up in the architecture and proximity to the bay, Natalie Laughlin and Andrew Tanner have turned their 1948 house into a retreat. Laughlin, 62, a former model who now works as director of property presentation for the couple’s Sotheby’s International Realty team, and her husband, Tanner, 64, a real estate agent, bought the house in 2012.
It sits on a 0.34-acre lot West of Trail, with three bedrooms, three baths, a guest house, a pool, a tree house and solar rooftop panels. But the property’s real impact is its organization around light, flowers, food and family.

Image: Detlev von Kessel/Pix 360
Tanner and Laughlin nabbed it through an old-fashioned act of persuasion. They lived in New York City before moving to Sarasota, and Laughlin knew McClellan Park was the neighborhood she wanted to live in. “I could walk places, and I felt like I wasn’t giving up the city in that sense,” she says.
Letters to the homeowner about how much they loved the house included family pictures. “He met with us,” Laughlin says of the former owner. “His one condition was that we not tear the house down.” That worked—Laughlin and Tanner wanted “a family home where their young children could walk to school and grow up surrounded by nature while still living in the city,” she says.
They began with replumbing, rewiring, adding solar power, drainage and insulation and, over time, added a guest house, pool, treehouse, landscape lighting and a food garden. In 2024 came an 800-square-foot kitchen, dining and living addition; a year later, they renovated the original house.
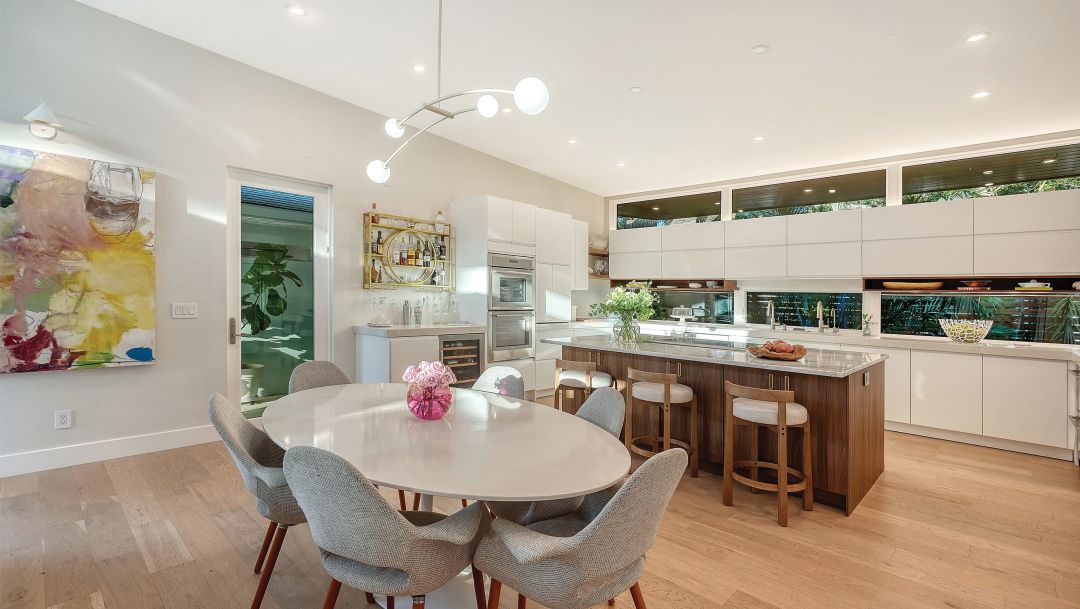
Image: Detlev von Kessel/Pix 360
Jimmy Thornton, an architectural designer with Nebula Design who lived in Sarasota for a decade and still works on projects in the area, designed the 2024 addition. Previously, the house had “the traditional rectangular plan that you see all over Florida, and there wasn’t much of a discussion between the exterior and the interior,” Thornton says.
Thornton opened the path from the foyer into the new living room, then oriented the room toward the pool. The addition’s zero-corner, glass pocket doors let the living room open to the pool deck, and clerestory windows lift light into the kitchen and dining area. In the kitchen, a glass backsplash creates a long, narrow view into the garden. When it's in season, fresh kale gets plucked from the soil and goes right into Laughlin’s homemade juices.

Image: Detlev von Kessel/Pix 360
The former garage is now a guest house with a wood ceiling, concrete floor, sliders facing the pool and hand-painted tile the couple brought back from Pantelleria, an island between Tunisia and Sicily.
But the garden may be its crown. Laughlin, who helped pioneer edible gardens at nearby Southside Elementary School, wanted her children to understand food as something that grew in soil with care, not something wrapped in glossy plastic.
She built the soil with mounds of mulch, compost and layers of organic matter, a practical response to Sarasota’s often sandy soil. The garden now includes a Carrie mango tree, Barbados cherry, passion fruit, sugar apple, lemongrass, kale and other winter vegetables, along with native and Florida-friendly plantings. The olive trees near the entrance once produced enough fruit that the family had to learn how to cure olives.

Image: Detlev von Kessel/Pix 360
The garden also functions as outdoor architecture. Rectangular garden frames big enough to walk under feel “like moving through a window,” Laughlin says, and there’s a tunnel covered with Louis Philippe roses. Sandpaper vine, Florida’s vibrant answer to wisteria, overflows with purple blooms in spring. The result is a sequence of thresholds, with the house appearing in glimpses.
Tanner, who previously founded and ran a solar design and installation company, outfitted their residence with solar panels, a battery backup system, well irrigation and spray-foam insulation, all part of building for and living in Florida’s climate. The overhangs on Thornton’s addition help shade the house, the way homes were designed before air conditioning.
“Energy efficiency is important to us,” Laughlin says.
Now, with one child out of college and another close behind, Laughlin and Tanner are preparing to leave the house that holds the memories of their young family. They plan to stay local, but want something smaller to give them more freedom to travel.
What Laughlin will miss most is not one room, but the ease of the place and “being surrounded by nature,” she says. “Even when you’re inside, there are so many windows that there’s always something to see when you look out—the birds, the butterflies, the plants and fruit that flower at different times of year.”
The garden is the hallmark of their life here. A house that might have been razed was instead opened, planted, loved and lived in. Food grew out front. Children walked to school. Mangoes became chutney. Kale went from garden to glass. Like the garden, this old Sarasota house kept growing.